Architecture, Interior Architecture, & Designed Objects Undergraduate Overview

Fall 2027 Early Action and Priority Merit Scholarship Deadline: November 15

The Department of Architecture, Interior Architecture, and Designed Objects (AIADO) is a place where students can explore design and experiment across boundaries.

The Bachelor of Fine Arts in Studio (BFA) is an interdisciplinary curriculum designed to prepare students for life as a 21st century artist and designer. Students are encouraged to take courses in any medium of field of study relevant to their practice. Small class sizes, a commitment to personal attention, and support for free expression define the undergraduate experience.

AIADO offers pathways through the BFA that combine sequenced, project-based design studios with electives that build skills and expand knowledge in design. As a BFA student, pathways offer you a guide to the prerequisites for advanced studios in the BFA, preparation for further graduate study, and support developing your own design portfolio.

AIADO offers combined coursework with departments including Fashion Design, Fiber and Material Studies, Sculpture, and Ceramics, allowing students to build strong connections to other areas of the School. BFA students are encouraged to apply to the department’s External Partnership courses with collaborators in industry and culture. Students participate in the Academic Spine, including the Sophomore Seminar, Junior Professional Practice Seminar, and Capstone experience in their final year. BFA students work in the School’s workshops, libraries, and museum collection, making the most of the resources of the School and the city.

  • With courses on architectural design, representation skills, and architectural history and theory, the Architecture Pathway focuses on architecture and its impacts on public life while allowing students to experiment in areas such as technology and building performance, urbanism and social practice, and the visualization and communication of information.

    The Architecture Pathway is an excellent preparation for graduate study in Architecture.

  • The Interior Architecture Pathway focuses on the experimental design of interior spaces at various scales. Students work across disciplinary boundaries in developing design ideas that are future oriented and addresses the role and impact of interior spaces in the 21st century. The Interior Architecture courses equip students with a progressively broad range of knowledge and skills to become spatial innovators in an exciting field that bridges architecture, object, and service design. The pathway is also an excellent preparation for graduate study.

    Students who complete the Interior Architecture Pathway meet criteria for the NCIDQ examination given by the Council for Interior Design Qualification. For the most up-to-date criteria, go to the CIDQ website.

    BFA in Fine Arts Studio Interior Architecture Pathways [PDF]

  • Borrowing critically from product design, systems design, furniture design, and interaction design, the Designed Objects Pathway focuses on the critical and creative rethinking of the systems, tools, furnishings, and products that we use or interact with in our everyday lives.

    Investigations into how objects extend human potential and inspire imagination are balanced with studies in the responsible and imaginative use of new technologies, materials, and production processes. A concern for sustainability provides an opportunity to explore alternative visions of how we live, work, communicate, and play.

    BFA in Fine Arts Studio Designed Objects Pathway [PDF]

  • The Bachelor of Fine Arts (BFA) degree provides you a broad education that balances thinking and making, academic rigor, and experimental play. The BFA curriculum integrates academic and studio education—the classroom and the studio inform and enhance each other.

    Studio69
    • CP 1010 Core Studio Practice I (3)
    • CP 1011 Core Studio Practice II (3)
    • CP 1020 Research Studio I (3)
    • CP 1022 Research Studio II (3)
    • SOPHSEM 2900 (3)
    • PROFPRAC 39XX (3)
    • CAPSTONE 49XX (3)
    • Studio Electives (48)
     
    Art History15
    • ARTHI 1001 World Cultures/Civilizations: Pre-History—19th Century Art and Architecture (3)
    • Additional Art History Course at 1000-level (e.g., ARTHI 1002) (3)
    • Art History Electives at 2000-, 3000-, or 4000-level (9)
     
    Liberal Arts30
    • ENGLISH 1001 First Year Seminar I (3)
    • ENGLISH 1005 First Year Seminar II (3)
    • Natural Science (6)
    • Social Science (6)
    • Humanities (6)
    • Liberal Arts Electives (6)
      • Any of the above Liberal Arts or certain AAP or EIS
     
    General Electives6
    • Studio, Art History, Liberal Arts, AAP, or EIS
     
    Total Credit Hours120

    * BFA students must complete at least two classes designated as "off campus study." These classes can also fulfill any of the requirements listed above and be from any of the divisions (Art History, Studio, Liberal Arts, or General Electives).

    BFA in Studio with Thesis Option (Liberal Arts or Visual Critical Studies): Students interested in pursuing the BFA in Studio with the Thesis Option (Liberal Arts or Visual Critical Studies) should contact their academic advisor for details about eligibility, program requirements, and the application process.

    Total credits required for minimum residency66
    Minimum Studio credit42

AIADO Course Listing

Title Catalog Instructor Schedule

Description

This course introduces students to the history, culture, and practice of architecture, interior architecture, and historic preservation through lectures, field trips, and hands-on exercises. Students learn fundamentals of spatial analysis and representation through orthographic drawing, understand the cultural context in which spatial practices operate, and explore architectural design. Class work may include field trips to historic buildings; visits to archives, exhibitions, or events; and design exercises introducing plan, section, elevation, and scale; translation between two- and three-dimensional representations of space; and architectural diagramming.

Class Number

1280

Credits

3

Department

Architecture, Interior Architecture, and Designed Objects

Location

Sullivan Center 1255

Description

This course introduces students to the history, culture, and practice of architecture, interior architecture, and historic preservation through lectures, field trips, and hands-on exercises. Students learn fundamentals of spatial analysis and representation through orthographic drawing, understand the cultural context in which spatial practices operate, and explore architectural design. Class work may include field trips to historic buildings; visits to archives, exhibitions, or events; and design exercises introducing plan, section, elevation, and scale; translation between two- and three-dimensional representations of space; and architectural diagramming.

Class Number

1286

Credits

3

Department

Architecture, Interior Architecture, and Designed Objects

Location

Sullivan Center 1241

Description

This 6-credit (two day) design studio teaches foundational concepts and skills of architectural design through a series of exercises culminating in a design proposal. Students practice skills of orthographic drawing and model-making in an iterative process to develop and convey ideas through the medium of architectural design. In addition to architectural design, course work includes exercises in architectural research; on-site analysis and community engagement; and precedent study; and concludes with a final presentation. At the conclusion of the semester, students participate in the Portfolio Review, a presentation and critique of student portfolios organized by faculty and students in the department's critique spaces. This course requires students to have a laptop that meets SAIC's minimum hardware specs and runs the department template including Rhino and Revit.

Class Number

1282

Credits

6

Department

Architecture, Interior Architecture, and Designed Objects

Location

Sullivan Center 1406B

Description

Course Description
Students will learn to craft design concept sketches that clearly communicate ideas to others. The course focuses on using freehand sketching and rendering to visualize design objects, clarify form and function, and explore ideas quickly. Through exercises in thumbnail sketching, shading, and form development, students build confidence in drawing as a tool for thinking and communication. The course also introduces orthographic projection for precise technical drawings and two-point perspective for understanding objects in space.

Who is this course for?
Effective sketching is a foundational skill that designers use throughout their careers. Alongside 3D Modeling and Designing Interaction, this course is part of the core skills group in Designed Objects and is intended to support students as they move through the three-course Core Studio sequence.
This course is an excellent first Designed Objects class and an accessible entry point into design at SAIC. There are no prerequisites, and students at all levels are welcome.

When should this class be taken?
This course is recommended in the freshman or sophomore year and works especially well as a student¿s first Designed Objects course.

Class Number

1462

Credits

3

Department

Architecture, Interior Architecture, and Designed Objects

Area of Study

Product Design

Location

Sullivan Center 1255

Description

Almost all designed objects and systems involve interaction¿how people understand, navigate, and respond to things over time. This core skills studio, part of the Designed Objects core sequence, introduces tools and methods for designing and communicating interactive experiences across physical objects, screen-based interfaces, and virtual environments.

Students learn professional visual communication and prototyping tools used to articulate interaction, including interface prototyping, vector illustration, typography, visual composition, and basic data visualization. While the course uses screen-based tools and interface prototyping software, it is not focused on web design. These tools support design development and the communication of storyboarded scenarios, user research insights, system flows, and proposals for physical and digital experiences.

The course introduces industry-standard platforms such as Figma and Adobe Express, alongside core interaction design methods including flow diagrams, wireframes, scenario mapping, and introductory user testing. Emphasis is placed on using these tools as thinking instruments for understanding behavior, feedback, and use over time.

Part of the Designed Objects core skills group and required for the core sequence, this course has no prerequisites and is recommended early in the program.

Class Number

1468

Credits

3

Department

Architecture, Interior Architecture, and Designed Objects

Area of Study

Digital Communication

Location

Sullivan Center 1226

Description

Designed Objects Core Studio 1 introduces students to design as an intentional practice oriented toward people beyond themselves. The studio centers on the shift from self-directed making to designing with responsibility toward users, contexts, and real-world constraints.
Work in this studio is primarily analog and hands-on. Students develop ideas through observation, sketching, physical mockups, and full-scale prototyping. The studio introduces a builder mindset, framing making and fabrication as ways of generating insight rather than simply executing ideas. Digital tools are introduced selectively to support thinking and making rather than to define the work. Students learn two-dimensional CAD workflows using vector tools to develop patterns, layouts, and templates for 3D mockups and prototypes, exploring form and proportion.
Emphasis is placed on translating insight into form and testing ideas through iteration. Prototypes are used to ask questions, reveal assumptions, and gather feedback. Critique is introduced as a collaborative process focused on clarity of intent and use.
By the end of the studio, students understand that design always addresses an ¿other,¿ and that building¿whether with cardboard, foam, or digital files¿is a primary way designers think, test, and learn.
This studio is for students beginning their product design studies, including those new to design, fabrication, or digital tools. It is best taken early in the Designed Objects curriculum alongside core skills courses such as Sketching, Digital Modeling, and Designing Interaction.

Class Number

1455

Credits

3

Department

Architecture, Interior Architecture, and Designed Objects

Area of Study

Product Design

Location

Sullivan Center 1240

Description

Designed Objects Core Studio 1 introduces students to design as an intentional practice oriented toward people beyond themselves. The studio centers on the shift from self-directed making to designing with responsibility toward users, contexts, and real-world constraints.
Work in this studio is primarily analog and hands-on. Students develop ideas through observation, sketching, physical mockups, and full-scale prototyping. The studio introduces a builder mindset, framing making and fabrication as ways of generating insight rather than simply executing ideas. Digital tools are introduced selectively to support thinking and making rather than to define the work. Students learn two-dimensional CAD workflows using vector tools to develop patterns, layouts, and templates for 3D mockups and prototypes, exploring form and proportion.
Emphasis is placed on translating insight into form and testing ideas through iteration. Prototypes are used to ask questions, reveal assumptions, and gather feedback. Critique is introduced as a collaborative process focused on clarity of intent and use.
By the end of the studio, students understand that design always addresses an ¿other,¿ and that building¿whether with cardboard, foam, or digital files¿is a primary way designers think, test, and learn.
This studio is for students beginning their product design studies, including those new to design, fabrication, or digital tools. It is best taken early in the Designed Objects curriculum alongside core skills courses such as Sketching, Digital Modeling, and Designing Interaction.

Class Number

1465

Credits

3

Department

Architecture, Interior Architecture, and Designed Objects

Area of Study

Product Design

Location

Sullivan Center 1231

Description

Designed Objects Core Studio 1 introduces students to design as an intentional practice oriented toward people beyond themselves. The studio centers on the shift from self-directed making to designing with responsibility toward users, contexts, and real-world constraints.
Work in this studio is primarily analog and hands-on. Students develop ideas through observation, sketching, physical mockups, and full-scale prototyping. The studio introduces a builder mindset, framing making and fabrication as ways of generating insight rather than simply executing ideas. Digital tools are introduced selectively to support thinking and making rather than to define the work. Students learn two-dimensional CAD workflows using vector tools to develop patterns, layouts, and templates for 3D mockups and prototypes, exploring form and proportion.
Emphasis is placed on translating insight into form and testing ideas through iteration. Prototypes are used to ask questions, reveal assumptions, and gather feedback. Critique is introduced as a collaborative process focused on clarity of intent and use.
By the end of the studio, students understand that design always addresses an ¿other,¿ and that building¿whether with cardboard, foam, or digital files¿is a primary way designers think, test, and learn.
This studio is for students beginning their product design studies, including those new to design, fabrication, or digital tools. It is best taken early in the Designed Objects curriculum alongside core skills courses such as Sketching, Digital Modeling, and Designing Interaction.

Class Number

2246

Credits

3

Department

Architecture, Interior Architecture, and Designed Objects

Area of Study

Product Design

Location

Sullivan Center 1407

Description

Core Studio 2 focuses on how material, form, and interaction shape experience over time. Building on the foundations of designing for others, this studio deepens students¿ engagement with making, refinement, and use.
Students work extensively with physical materials, exploring construction, surface, finish, and detail as communicative elements. Here, students deepen their builder practice by working through material constraints, assemblies, and refinement, learning how construction decisions shape experience. Digital tools are more fully integrated into the workflow, with 3D modeling used to develop form, assemblies, and tolerances, and 2D CAD supporting patternmaking, layouts, and fabrication planning. Sketching remains central as a means of refining proportion and communicating intent.
Interaction is introduced as a temporal and physical experience, encompassing affordance, sequence, and feedback. Prototyping emphasizes iteration and refinement, with students moving between digital models and physical builds to test how objects are handled, activated, and interpreted.
This studio reinforces building as a disciplined design practice, where material decisions, craft, and structure communicate meaning as clearly as form or function.

Who this course is for
This studio is for students who have completed Core Studio 1 and are ready to deepen their engagement with materials, construction, and use. It is well suited to students who want to strengthen their ability to design objects that are experienced through touch, handling, and interaction over time.

When to take it
Core Studio 2 is typically taken after Core Studio 1. The studio is designed to run alongside the core skills courses¿Designing Interaction, Sketching, and 3D Modeling¿reinforcing the integration of material exploration, digital workflows, visualization, and prototyping. Students are strongly encouraged to have taken, or to be concurrently enrolled in, a digital modeling core skills course, as 3D modeling is used regularly throughout the studio.

This course requires students to have a laptop that meets SAIC's minimum hardware specs and runs the AIADO template.

Prerequisites

Pre: DES OB 1006 or 2020

Class Number

1456

Credits

3

Department

Architecture, Interior Architecture, and Designed Objects

Area of Study

Product Design

Location

Sullivan Center 1230

Description

This course introduces the foundational tools and techniques of architectural representation using software platforms such as Rhino and Revit. It is intended for students with little or no prior experience in architectural software.

Students learn the conventions of architectural drawing, including plans, sections, elevations, scale, and basic three-dimensional representation. The course emphasizes the relationship between two-dimensional drawings and three-dimensional models, and introduces digital workflows for drafting, modeling, file organization, and drawing output.

Class work includes lectures and demonstrations; readings; and iterative exercises to build understanding of concepts and skills with software. This course requires students to have a laptop that meets SAIC's minimum hardware specifications and runs the department software template including Rhino and Revit.

Class Number

2281

Credits

3

Department

Architecture, Interior Architecture, and Designed Objects

Area of Study

Architecture, Digital Communication, Digital Imaging, Illustration, Interior Architecture

Location

Online

Description

This course introduces Rhino as a form-driven, exploratory 3D modeling tool used widely in product, furniture, and spatial design. Modeling is approached as a way of thinking through form, proportion, and iteration within a broader production-focused design process.

Students learn core Rhino workflows including curve construction, solid and basic surface modeling, transformations, and file preparation for visualization and fabrication. The course also introduces foundational digital workflows such as preparing models for 3D printing, creating 2D drawings for laser cutting, and producing rendered images in KeyShot to communicate design intent.

Through a series of design projects, students use Rhino to explore object form, refine ideas through iteration, and translate digital models into physical and visual outputs. Emphasis is placed on clarity of form, thoughtful revision, and understanding how digital modeling supports the development and communication of design proposals.

When and why to take this course:
Students are encouraged to take this course as early as possible, ideally before or alongside Designed Objects Studio 2. Rhino is used throughout the curriculum and supports iterative form development in studio work. Rhino and SolidWorks are both primary 3D modeling tools used in professional design practice. Students are encouraged to take both courses over time; however, completing either Rhino or SolidWorks provides a strong foundation in digital formmaking. Skills developed in either platform translate across tools and support broader design workflows.

Class Number

1458

Credits

3

Department

Architecture, Interior Architecture, and Designed Objects

Area of Study

Digital Communication, Product Design

Location

Sullivan Center 1226

Description

This course introduces SolidWorks as a parametric, constraint-based 3D modeling tool widely used in product development and manufacturing-oriented design. Emphasis is placed on using modeling to define design intent, dimensional relationships, and functional requirements, supporting clarity, precision, and repeatability in complex objects and systems. SolidWorks is widely regarded as a standard professional 3D modeling tool in industrial design, supporting workflows common in corporate, consulting, and manufacturing-focused practice.
Students learn core SolidWorks workflows including sketch-based feature modeling, parametric constraints, part and assembly creation, and basic documentation practices. The course focuses on how dimensions, constraints, and features work together to support functional performance, mechanical relationships, and downstream production needs.

Through approximately three design projects, students develop objects with multiple components, test relationships between parts, and communicate designs through structured models and drawings. Projects emphasize precision, decision-making, and the translation of design concepts into clearly defined systems rather than open-ended formal exploration.

When to take this course:
Students are strongly encouraged to take this course as early as possible. 3D CAD is used regularly beginning in Designed Objects Studio 2 (DO2) and across many topical studio electives. Early exposure allows students to integrate modeling directly into studio work. SolidWorks is especially useful for students interested in later-stage design development and production-oriented electives.

Who this course is for:
This course is ideal for students interested in mechanical systems, assemblies, and production-ready design. Alongside Sketching for Designed Objects and Designing Interaction, this course is part of the Designed Objects core skills group supporting the Core Studio sequence. Completion of either SolidWorks or Rhino fulfills the core 3D modeling expectation for the Designed Objects program. Designers in professional practice often specialize in one primary modeling platform while developing transferable modeling concepts that apply across tools.

Class Number

1463

Credits

3

Department

Architecture, Interior Architecture, and Designed Objects

Area of Study

Product Design

Location

Sullivan Center 1226

Description

This course focuses on color and light and their influence on the human experience in the built environment. Students study color interpretation and cultural connectivity; learn rigorous representation techniques; and develop a personal design sensibility with light and color. The course emphasizes Color Theory and Light Theory and their practical applications; color, light and culture and how people experience their environment through the senses; and the design of environmental effects using color and light in tandem with material, structure and form. Course work includes case studies, precedent research, in-class assignments, readings, design critiques, and field trips.

Class Number

1284

Credits

3

Department

Architecture, Interior Architecture, and Designed Objects

Area of Study

Architecture, Interior Architecture

Location

Sullivan Center 1255

Description

This course takes students on a journey through the changing landscape of ceramic art, design, and production. Recent advances in rapid prototyping technologies provide designers and artists with more direct means for transforming concepts into physical form. In this course, students explore various ways to apply advanced technologies to ceramic design and production. Students will acquire basic skills in clay modeling methods, plaster mold making, slip casting, 3D Scanning, digital modeling, and digital output methods including 3D Printing and Laser Cutting. Basic knowledge for Rhino and/or other 3D modeling software is required. The technologies and methods for ceramic production have been developing over the course of thousands of years, often linked to specific material/cultural histories. Digital tools afford makers the ability to create, manipulate, distort, and ideate without the constraints of the ceramic process. Through slide lecture, readings, group discussions, demonstrations, and self directed projects, we will consider ceramic production methods of the past and how they influence contemporary art and design practices. In this course we will ask the questions: What are the benefits and the challenges of using ceramic materials? How can we use digital tools to assist in the ideation, prototyping, and the production of ceramic objects? How can we use ceramic materials to assist in the ideation, prototyping, and production of digital objects? What is the interplay between the digital object and the ceramic object?

Class Number

1472

Credits

3

Department

Architecture, Interior Architecture, and Designed Objects

Area of Study

Digital Imaging, Product Design, Sustainable Design

Location

280 Building Rm M152

Description

Core Studio 3 introduces students to designing objects and systems that behave¿objects that sense, respond, and interact over time. The studio marks a transition from designing isolated artifacts to designing systems whose form, logic, and interaction are inseparable.

Students are introduced to fundamental concepts of interaction and systems thinking, including inputs and outputs, states, timing, feedback, and legibility. Using simple electronics, sensors, and actuators, students prototype behaviors and explore how objects communicate what they do through form, response, and feedback. Coding is approached conceptually and pragmatically, with emphasis on understanding and shaping behavior rather than technical mastery. AI and traditional coding tools are used to support iteration, translation, and debugging while students retain authorship over design intent.
3D modeling is used to design structures, enclosures, and assemblies that integrate physical form with electronic components. Prototyping combines rough physical builds with basic interaction logic to test usability and clarity. Visualization tools are introduced to diagram systems, map interactions, and make invisible processes understandable.
By the end of the studio, students understand building as an integrative practice¿one that brings together materials, structure, and behavior to create coherent interactive objects.

Who this course is for
This studio is for students who are comfortable designing physical objects and are ready to explore how objects can act, respond, and interact. It is intended for students interested in interactive products, responsive environments, and hybrid physical¿digital systems, regardless of prior coding experience.

When to take it
Core Studio 3 is typically taken after completing Core Studios 1 and 2, once students have foundational experience with materials, prototyping, and digital workflows. The studio is designed to run alongside the core skills courses¿Designing Interaction, Sketching, and 3D Modeling¿reinforcing the integration of material exploration, digital workflows, visualization, and prototyping. It is intended to be taken after or alongside the Designing Interaction core skills course. The studio also pairs well with technical or future-focused electives.

Prerequisites

Prerequisite: Sophomore-level or above.

Class Number

1457

Credits

3

Department

Architecture, Interior Architecture, and Designed Objects

Area of Study

Product Design

Location

Sullivan Center 1241

Description

Recent advancements in digital fabrication, crowdfunding, and direct-to-consumer sales have enabled independent designers to bring their own products to market, challenging traditional designer-manufacturer relationships. This seminar explores emerging models of small-scale production and distribution, equipping students with the knowledge and skills to develop their own independent design practices. Through case studies, guest speakers, and field trips to local factories and fabrication workshops, students will gain firsthand experience with real-world manufacturing processes. Observing material production techniques will inform design exercises, where students develop original product concepts tailored to specific fabrication methods. After each field visit, students will present their ideas through detailed hand sketches. Guest designers and trips to local studios will provide insight into working with manufacturers, navigating funding sources, and executing marketing and distribution strategies. Instruction will also cover technical drawing, specification packages, and online presence as key tools for independent production. By the end of the course, students will have a foundational understanding of how to design, manufacture, and launch their own products, positioning themselves as independent design entrepreneurs.

Class Number

1470

Credits

3

Department

Architecture, Interior Architecture, and Designed Objects

Area of Study

Product Design

Location

Sullivan Center 1240

Description

This course teaches advanced operations with the tools of architectural representation. Students learn parametric and generative modeling strategies, advanced Building Information Modeling (BIM) workflows, and methods for moving between software platforms such as Rhino and Revit at multiple phases of a design project.

The class introduces the use of real-world site data, including location and sun settings, to support environmental analysis and design decisions. Emphasis is placed on coordinating digital models, producing drawings, renderings, and basic animations, and clearly communicating design intent and process.

Class work includes lectures, demonstrations, readings, and iterative exercises. This course requires students to have a laptop that meets SAIC's minimum hardware specifications and runs the department software template including Rhino and Revit.

Class Number

2280

Credits

3

Department

Architecture, Interior Architecture, and Designed Objects

Area of Study

Digital Communication, Digital Imaging, Illustration

Location

Online

Description

This course introduces students to the concepts and skills of designing for construction of buildings and spaces, with an emphasis on the politcical economy of construction. Topics include how architects integrate knowledge and understanding of the construction process into the design process; and how architects communicate their design intentions in drawings and other documents that direct construction. Class work includes lectures; readings and discussions; and exercises to produce construction drawings and details. This course requires students to have a laptop that meets SAIC's minimum hardware specifications and runs the department software template including Rhino and Revit.

Class Number

2283

Credits

3

Department

Architecture, Interior Architecture, and Designed Objects

Location

Sullivan Center 1241

Description

Furniture shapes how we sit, gather, work, and inhabit space. This studio introduces furniture as both a design category and a fabrication discipline, grounding students in form, proportion, structural logic, material behavior, and full-scale making.

Working primarily in wood, with selective use of light metals, students develop fluency in essential shop processes including joinery, machine operation, lathe turning, and iterative full-scale prototyping. Emphasis is placed on human scale and performance: how the body informs dimension, how materials carry load, and how construction decisions shape both function and meaning.

Projects progress from focused material and joinery studies to resolved furniture pieces. Making is treated as a mode of thinking, with mockups and prototypes used to test, refine, and evaluate ideas through direct engagement with materials.

A primary objective of the course is to build sustained confidence working in the Sullivan Fabrication Center, integrating shop practice into the design process and establishing fabrication as a core component of work at SAIC.

This course is for students seeking foundational experience in furniture design and full-scale fabrication, including Designed Objects students preparing for advanced studios such as Chair Studio and Advanced Furniture, as well as students from Sculpture, Fiber, Fashion, Architecture, and related disciplines. It is typically taken in the second year as a gateway to advanced furniture coursework and pairs well with CNC, with no prior furniture experience required.

Prerequisites

Prerequisite: Sophomore-level or above.

Class Number

1467

Credits

3

Department

Architecture, Interior Architecture, and Designed Objects

Area of Study

Furniture Design

Location

Sullivan Center 1242

Description

This 6-credit (two day) design studio focuses on the role architecture plays in shaping public life. Students address the cultural, political, and material concerns that shape buildings through the development of a design proposal with a clear theoretical grounding and distinct topical focus. Teaching focuses on understanding architectural program and circulation; materiality and structure; and site and context. Students respond to topical briefs put forward by their teacher that incorporate knowledge from areas of architectural practice such as preservation, interior design, or urbanism; use advanced representation techniques to achieve a professional level presentation, and complete a portfolio and resume along with their design work. Class work includes architectural research; precedent study; and site analysis; all informing the completion of a design proposal with a complex program. This course requires 12 credits (two semesters) of Architecture Foundation Studio to register. This course requires students to have a laptop that meets SAIC's minimum hardware specifications and runs the department software template including Rhino and Revit.

Prerequisites

Fall 2026 - Must have completed a sophomore seminar class and 6 credits of Architecture Foundation Studio

Class Number

2285

Credits

6

Department

Architecture, Interior Architecture, and Designed Objects

Area of Study

Architecture, Interior Architecture, Public Space, Site, Landscape, Sustainable Design

Location

Sullivan Center 1255

Designed Objects Course Listing

For the most up-to-date list of courses, please visit PeopleSoft Self-Service.

Title Catalog Instructor Schedule

Description

Course Description
Students will learn to craft design concept sketches that clearly communicate ideas to others. The course focuses on using freehand sketching and rendering to visualize design objects, clarify form and function, and explore ideas quickly. Through exercises in thumbnail sketching, shading, and form development, students build confidence in drawing as a tool for thinking and communication. The course also introduces orthographic projection for precise technical drawings and two-point perspective for understanding objects in space.

Who is this course for?
Effective sketching is a foundational skill that designers use throughout their careers. Alongside 3D Modeling and Designing Interaction, this course is part of the core skills group in Designed Objects and is intended to support students as they move through the three-course Core Studio sequence.
This course is an excellent first Designed Objects class and an accessible entry point into design at SAIC. There are no prerequisites, and students at all levels are welcome.

When should this class be taken?
This course is recommended in the freshman or sophomore year and works especially well as a student¿s first Designed Objects course.

Class Number

1462

Credits

3

Department

Architecture, Interior Architecture, and Designed Objects

Area of Study

Product Design

Location

Sullivan Center 1255

Description

Almost all designed objects and systems involve interaction¿how people understand, navigate, and respond to things over time. This core skills studio, part of the Designed Objects core sequence, introduces tools and methods for designing and communicating interactive experiences across physical objects, screen-based interfaces, and virtual environments.

Students learn professional visual communication and prototyping tools used to articulate interaction, including interface prototyping, vector illustration, typography, visual composition, and basic data visualization. While the course uses screen-based tools and interface prototyping software, it is not focused on web design. These tools support design development and the communication of storyboarded scenarios, user research insights, system flows, and proposals for physical and digital experiences.

The course introduces industry-standard platforms such as Figma and Adobe Express, alongside core interaction design methods including flow diagrams, wireframes, scenario mapping, and introductory user testing. Emphasis is placed on using these tools as thinking instruments for understanding behavior, feedback, and use over time.

Part of the Designed Objects core skills group and required for the core sequence, this course has no prerequisites and is recommended early in the program.

Class Number

1468

Credits

3

Department

Architecture, Interior Architecture, and Designed Objects

Area of Study

Digital Communication

Location

Sullivan Center 1226

Description

Designed Objects Core Studio 1 introduces students to design as an intentional practice oriented toward people beyond themselves. The studio centers on the shift from self-directed making to designing with responsibility toward users, contexts, and real-world constraints.
Work in this studio is primarily analog and hands-on. Students develop ideas through observation, sketching, physical mockups, and full-scale prototyping. The studio introduces a builder mindset, framing making and fabrication as ways of generating insight rather than simply executing ideas. Digital tools are introduced selectively to support thinking and making rather than to define the work. Students learn two-dimensional CAD workflows using vector tools to develop patterns, layouts, and templates for 3D mockups and prototypes, exploring form and proportion.
Emphasis is placed on translating insight into form and testing ideas through iteration. Prototypes are used to ask questions, reveal assumptions, and gather feedback. Critique is introduced as a collaborative process focused on clarity of intent and use.
By the end of the studio, students understand that design always addresses an ¿other,¿ and that building¿whether with cardboard, foam, or digital files¿is a primary way designers think, test, and learn.
This studio is for students beginning their product design studies, including those new to design, fabrication, or digital tools. It is best taken early in the Designed Objects curriculum alongside core skills courses such as Sketching, Digital Modeling, and Designing Interaction.

Class Number

1455

Credits

3

Department

Architecture, Interior Architecture, and Designed Objects

Area of Study

Product Design

Location

Sullivan Center 1240

Description

Designed Objects Core Studio 1 introduces students to design as an intentional practice oriented toward people beyond themselves. The studio centers on the shift from self-directed making to designing with responsibility toward users, contexts, and real-world constraints.
Work in this studio is primarily analog and hands-on. Students develop ideas through observation, sketching, physical mockups, and full-scale prototyping. The studio introduces a builder mindset, framing making and fabrication as ways of generating insight rather than simply executing ideas. Digital tools are introduced selectively to support thinking and making rather than to define the work. Students learn two-dimensional CAD workflows using vector tools to develop patterns, layouts, and templates for 3D mockups and prototypes, exploring form and proportion.
Emphasis is placed on translating insight into form and testing ideas through iteration. Prototypes are used to ask questions, reveal assumptions, and gather feedback. Critique is introduced as a collaborative process focused on clarity of intent and use.
By the end of the studio, students understand that design always addresses an ¿other,¿ and that building¿whether with cardboard, foam, or digital files¿is a primary way designers think, test, and learn.
This studio is for students beginning their product design studies, including those new to design, fabrication, or digital tools. It is best taken early in the Designed Objects curriculum alongside core skills courses such as Sketching, Digital Modeling, and Designing Interaction.

Class Number

1465

Credits

3

Department

Architecture, Interior Architecture, and Designed Objects

Area of Study

Product Design

Location

Sullivan Center 1231

Description

Designed Objects Core Studio 1 introduces students to design as an intentional practice oriented toward people beyond themselves. The studio centers on the shift from self-directed making to designing with responsibility toward users, contexts, and real-world constraints.
Work in this studio is primarily analog and hands-on. Students develop ideas through observation, sketching, physical mockups, and full-scale prototyping. The studio introduces a builder mindset, framing making and fabrication as ways of generating insight rather than simply executing ideas. Digital tools are introduced selectively to support thinking and making rather than to define the work. Students learn two-dimensional CAD workflows using vector tools to develop patterns, layouts, and templates for 3D mockups and prototypes, exploring form and proportion.
Emphasis is placed on translating insight into form and testing ideas through iteration. Prototypes are used to ask questions, reveal assumptions, and gather feedback. Critique is introduced as a collaborative process focused on clarity of intent and use.
By the end of the studio, students understand that design always addresses an ¿other,¿ and that building¿whether with cardboard, foam, or digital files¿is a primary way designers think, test, and learn.
This studio is for students beginning their product design studies, including those new to design, fabrication, or digital tools. It is best taken early in the Designed Objects curriculum alongside core skills courses such as Sketching, Digital Modeling, and Designing Interaction.

Class Number

2246

Credits

3

Department

Architecture, Interior Architecture, and Designed Objects

Area of Study

Product Design

Location

Sullivan Center 1407

Description

Core Studio 2 focuses on how material, form, and interaction shape experience over time. Building on the foundations of designing for others, this studio deepens students¿ engagement with making, refinement, and use.
Students work extensively with physical materials, exploring construction, surface, finish, and detail as communicative elements. Here, students deepen their builder practice by working through material constraints, assemblies, and refinement, learning how construction decisions shape experience. Digital tools are more fully integrated into the workflow, with 3D modeling used to develop form, assemblies, and tolerances, and 2D CAD supporting patternmaking, layouts, and fabrication planning. Sketching remains central as a means of refining proportion and communicating intent.
Interaction is introduced as a temporal and physical experience, encompassing affordance, sequence, and feedback. Prototyping emphasizes iteration and refinement, with students moving between digital models and physical builds to test how objects are handled, activated, and interpreted.
This studio reinforces building as a disciplined design practice, where material decisions, craft, and structure communicate meaning as clearly as form or function.

Who this course is for
This studio is for students who have completed Core Studio 1 and are ready to deepen their engagement with materials, construction, and use. It is well suited to students who want to strengthen their ability to design objects that are experienced through touch, handling, and interaction over time.

When to take it
Core Studio 2 is typically taken after Core Studio 1. The studio is designed to run alongside the core skills courses¿Designing Interaction, Sketching, and 3D Modeling¿reinforcing the integration of material exploration, digital workflows, visualization, and prototyping. Students are strongly encouraged to have taken, or to be concurrently enrolled in, a digital modeling core skills course, as 3D modeling is used regularly throughout the studio.

This course requires students to have a laptop that meets SAIC's minimum hardware specs and runs the AIADO template.

Prerequisites

Pre: DES OB 1006 or 2020

Class Number

1456

Credits

3

Department

Architecture, Interior Architecture, and Designed Objects

Area of Study

Product Design

Location

Sullivan Center 1230

Description

This course introduces Rhino as a form-driven, exploratory 3D modeling tool used widely in product, furniture, and spatial design. Modeling is approached as a way of thinking through form, proportion, and iteration within a broader production-focused design process.

Students learn core Rhino workflows including curve construction, solid and basic surface modeling, transformations, and file preparation for visualization and fabrication. The course also introduces foundational digital workflows such as preparing models for 3D printing, creating 2D drawings for laser cutting, and producing rendered images in KeyShot to communicate design intent.

Through a series of design projects, students use Rhino to explore object form, refine ideas through iteration, and translate digital models into physical and visual outputs. Emphasis is placed on clarity of form, thoughtful revision, and understanding how digital modeling supports the development and communication of design proposals.

When and why to take this course:
Students are encouraged to take this course as early as possible, ideally before or alongside Designed Objects Studio 2. Rhino is used throughout the curriculum and supports iterative form development in studio work. Rhino and SolidWorks are both primary 3D modeling tools used in professional design practice. Students are encouraged to take both courses over time; however, completing either Rhino or SolidWorks provides a strong foundation in digital formmaking. Skills developed in either platform translate across tools and support broader design workflows.

Class Number

1458

Credits

3

Department

Architecture, Interior Architecture, and Designed Objects

Area of Study

Digital Communication, Product Design

Location

Sullivan Center 1226

Description

This course introduces SolidWorks as a parametric, constraint-based 3D modeling tool widely used in product development and manufacturing-oriented design. Emphasis is placed on using modeling to define design intent, dimensional relationships, and functional requirements, supporting clarity, precision, and repeatability in complex objects and systems. SolidWorks is widely regarded as a standard professional 3D modeling tool in industrial design, supporting workflows common in corporate, consulting, and manufacturing-focused practice.
Students learn core SolidWorks workflows including sketch-based feature modeling, parametric constraints, part and assembly creation, and basic documentation practices. The course focuses on how dimensions, constraints, and features work together to support functional performance, mechanical relationships, and downstream production needs.

Through approximately three design projects, students develop objects with multiple components, test relationships between parts, and communicate designs through structured models and drawings. Projects emphasize precision, decision-making, and the translation of design concepts into clearly defined systems rather than open-ended formal exploration.

When to take this course:
Students are strongly encouraged to take this course as early as possible. 3D CAD is used regularly beginning in Designed Objects Studio 2 (DO2) and across many topical studio electives. Early exposure allows students to integrate modeling directly into studio work. SolidWorks is especially useful for students interested in later-stage design development and production-oriented electives.

Who this course is for:
This course is ideal for students interested in mechanical systems, assemblies, and production-ready design. Alongside Sketching for Designed Objects and Designing Interaction, this course is part of the Designed Objects core skills group supporting the Core Studio sequence. Completion of either SolidWorks or Rhino fulfills the core 3D modeling expectation for the Designed Objects program. Designers in professional practice often specialize in one primary modeling platform while developing transferable modeling concepts that apply across tools.

Class Number

1463

Credits

3

Department

Architecture, Interior Architecture, and Designed Objects

Area of Study

Product Design

Location

Sullivan Center 1226

Description

This course takes students on a journey through the changing landscape of ceramic art, design, and production. Recent advances in rapid prototyping technologies provide designers and artists with more direct means for transforming concepts into physical form. In this course, students explore various ways to apply advanced technologies to ceramic design and production. Students will acquire basic skills in clay modeling methods, plaster mold making, slip casting, 3D Scanning, digital modeling, and digital output methods including 3D Printing and Laser Cutting. Basic knowledge for Rhino and/or other 3D modeling software is required. The technologies and methods for ceramic production have been developing over the course of thousands of years, often linked to specific material/cultural histories. Digital tools afford makers the ability to create, manipulate, distort, and ideate without the constraints of the ceramic process. Through slide lecture, readings, group discussions, demonstrations, and self directed projects, we will consider ceramic production methods of the past and how they influence contemporary art and design practices. In this course we will ask the questions: What are the benefits and the challenges of using ceramic materials? How can we use digital tools to assist in the ideation, prototyping, and the production of ceramic objects? How can we use ceramic materials to assist in the ideation, prototyping, and production of digital objects? What is the interplay between the digital object and the ceramic object?

Class Number

1472

Credits

3

Department

Architecture, Interior Architecture, and Designed Objects

Area of Study

Digital Imaging, Product Design, Sustainable Design

Location

280 Building Rm M152

Description

Core Studio 3 introduces students to designing objects and systems that behave¿objects that sense, respond, and interact over time. The studio marks a transition from designing isolated artifacts to designing systems whose form, logic, and interaction are inseparable.

Students are introduced to fundamental concepts of interaction and systems thinking, including inputs and outputs, states, timing, feedback, and legibility. Using simple electronics, sensors, and actuators, students prototype behaviors and explore how objects communicate what they do through form, response, and feedback. Coding is approached conceptually and pragmatically, with emphasis on understanding and shaping behavior rather than technical mastery. AI and traditional coding tools are used to support iteration, translation, and debugging while students retain authorship over design intent.
3D modeling is used to design structures, enclosures, and assemblies that integrate physical form with electronic components. Prototyping combines rough physical builds with basic interaction logic to test usability and clarity. Visualization tools are introduced to diagram systems, map interactions, and make invisible processes understandable.
By the end of the studio, students understand building as an integrative practice¿one that brings together materials, structure, and behavior to create coherent interactive objects.

Who this course is for
This studio is for students who are comfortable designing physical objects and are ready to explore how objects can act, respond, and interact. It is intended for students interested in interactive products, responsive environments, and hybrid physical¿digital systems, regardless of prior coding experience.

When to take it
Core Studio 3 is typically taken after completing Core Studios 1 and 2, once students have foundational experience with materials, prototyping, and digital workflows. The studio is designed to run alongside the core skills courses¿Designing Interaction, Sketching, and 3D Modeling¿reinforcing the integration of material exploration, digital workflows, visualization, and prototyping. It is intended to be taken after or alongside the Designing Interaction core skills course. The studio also pairs well with technical or future-focused electives.

Prerequisites

Prerequisite: Sophomore-level or above.

Class Number

1457

Credits

3

Department

Architecture, Interior Architecture, and Designed Objects

Area of Study

Product Design

Location

Sullivan Center 1241

Description

Recent advancements in digital fabrication, crowdfunding, and direct-to-consumer sales have enabled independent designers to bring their own products to market, challenging traditional designer-manufacturer relationships. This seminar explores emerging models of small-scale production and distribution, equipping students with the knowledge and skills to develop their own independent design practices. Through case studies, guest speakers, and field trips to local factories and fabrication workshops, students will gain firsthand experience with real-world manufacturing processes. Observing material production techniques will inform design exercises, where students develop original product concepts tailored to specific fabrication methods. After each field visit, students will present their ideas through detailed hand sketches. Guest designers and trips to local studios will provide insight into working with manufacturers, navigating funding sources, and executing marketing and distribution strategies. Instruction will also cover technical drawing, specification packages, and online presence as key tools for independent production. By the end of the course, students will have a foundational understanding of how to design, manufacture, and launch their own products, positioning themselves as independent design entrepreneurs.

Class Number

1470

Credits

3

Department

Architecture, Interior Architecture, and Designed Objects

Area of Study

Product Design

Location

Sullivan Center 1240

Description

Furniture shapes how we sit, gather, work, and inhabit space. This studio introduces furniture as both a design category and a fabrication discipline, grounding students in form, proportion, structural logic, material behavior, and full-scale making.

Working primarily in wood, with selective use of light metals, students develop fluency in essential shop processes including joinery, machine operation, lathe turning, and iterative full-scale prototyping. Emphasis is placed on human scale and performance: how the body informs dimension, how materials carry load, and how construction decisions shape both function and meaning.

Projects progress from focused material and joinery studies to resolved furniture pieces. Making is treated as a mode of thinking, with mockups and prototypes used to test, refine, and evaluate ideas through direct engagement with materials.

A primary objective of the course is to build sustained confidence working in the Sullivan Fabrication Center, integrating shop practice into the design process and establishing fabrication as a core component of work at SAIC.

This course is for students seeking foundational experience in furniture design and full-scale fabrication, including Designed Objects students preparing for advanced studios such as Chair Studio and Advanced Furniture, as well as students from Sculpture, Fiber, Fashion, Architecture, and related disciplines. It is typically taken in the second year as a gateway to advanced furniture coursework and pairs well with CNC, with no prior furniture experience required.

Prerequisites

Prerequisite: Sophomore-level or above.

Class Number

1467

Credits

3

Department

Architecture, Interior Architecture, and Designed Objects

Area of Study

Furniture Design

Location

Sullivan Center 1242

Description

The goal of this class is to design services, tools, and objects that will shape a new reality of human experience. The class will explore how long-term trends in urban migration, automation, AI, big data, climate change, food, and mixed experience will transform our day-to-day lives. Through research and experimentation, students will investigate the realities and possibilities of these conditions and consider how they will change what we eat, how we work and relax, what we wear, how we gather, and how we travel. As a living laboratory, students will use a variety of media, including digital fabrication, virtual reality, and physical storytelling, to create new design tools, scenarios, worlds, services, objects, and experiences. To accomplish this, students will research the historical, political, technological, ecological, and cultural trends of a particular topic.

Prerequisites

Prerequisite: Sophomore-level or above.

Class Number

2247

Credits

3

Department

Architecture, Interior Architecture, and Designed Objects

Area of Study

Collaboration, Product Design

Location

Sullivan Center 1258

Description

SAIC Design @ Homan Square combines professional practice design experience with community activism. Operating out of SAIC's facility in the Nichols tower at Homan Square, the course engages students in a focused dialogue on social project implementation in Chicago and provides the tools and frameworks to realize those projects. Functioning as a pro bono 'design consultancy' where the residents, small businesses and community groups of North Lawndale act as 'clients', each job is treated as a discrete project involving research, knowledge-sharing and design action. The projects will cover a two-semester cycle, with each semester being offered as an independent class. This course, running in the Spring semester, will emphasize the last three stages of the design thinking process; ideation, prototyping, and testing. course class will focus on proposing and implementing solutions that address the contextual research carried out in the first semester. These solutions will be presented to, and critiqued by, the 'clients' who are the main stakeholders, North Lawndale community leaders, as well as SAIC faculty. Recognizing that making is a research process that reveals new problems, the reflexive activity of proposing, making, presenting and critiquing solutions generates new knowledge as well as physical outcomes. It is this collective 'new intelligence' that is the primary goal of the course.

Prerequisites

Prerequisite: Sophomore-level or above.

Class Number

1469

Credits

3

Department

Architecture, Interior Architecture, and Designed Objects

Area of Study

Collaboration, Community & Social Engagement, Economic Inequality & Class

Location

Homan 1200, Sullivan Center 1258

Description

Whatnot Studio is a year-long advanced studio in which students design, produce, and publicly present a collection for Whatnot, the school¿s in-house product brand. The course is structured around a complete design cycle, moving from concept development through small-batch production to a fully realized retail and exhibition environment.
Working from an annual theme, students develop individual products that contribute to a cohesive collection. Emphasis is placed on translating ideas into producible designs, with attention to material decisions, fabrication methods, and the constraints of small-batch manufacturing. Unlike most undergraduate studios, the course extends through production, requiring students to fabricate a pilot run of their work rather than a single prototype.
In parallel, students collaborate to define the identity of the collection and design a branded retail installation to showcase the work. This includes spatial design, display systems, and communication strategies that position the collection for a public audience. The studio culminates in a major external presentation, with the collection exhibited at a leading design fair or trade show.
Throughout the year, students develop an individual design voice while working collectively to produce a unified, high-quality outcome. The course emphasizes design as both authorship and collaboration, and as a process that extends beyond form-making to include production, context, and audience.
Enrollment is by portfolio review and is open to advanced undergraduate and graduate students.
Please submit a portfolio of work by the end of day on Monday, April 27 to this link: https://airtable.com/app10LexPLHEqM7mV/pagcVlilryi7Xn4Or/form
Accepted students will then be enrolled in the course.

For more information, contact Jim TerMeer (jterme@saic.edu) or Gionata Gatto (ggatt@saic.edu). This course is best taken in the final year of study, once students have developed confidence in their design process and are ready to carry a project through to production and public presentation.

Class Number

1461

Credits

3

Department

Architecture, Interior Architecture, and Designed Objects

Area of Study

Product Design

Location

Sullivan Center 1230

Description

Taken every semester, the Graduate Projects courses allow students to focus in private sessions on the development of their work. Students register for 6 hours of Graduate Project credit in each semester of study.

Prerequisites

Open to MFA, MFAW and MAVCS students only

Class Number

1199

Credits

3

Department

Architecture, Interior Architecture, and Designed Objects

Location

Description

Taken every semester, the Graduate Projects courses allow students to focus in private sessions on the development of their work. Students register for 6 hours of Graduate Project credit in each semester of study.

Prerequisites

Open to MFA, MFAW and MAVCS students only

Class Number

2393

Credits

3

Department

Architecture, Interior Architecture, and Designed Objects

Location

Description

In this two-day a week thesis studio students frame their position and voice as designers by defining, advancing, critically examining and verifying a self-selected thesis project. Students combine studio investigation with primary and secondary research techniques to uncover, test and solidify new design ideas, processes, materials, technologies and behavioral insights. Through seminars and in class workshops this body of investigation is formed into a highly directed thesis proposal. Students are tasked with building relationships with external research partners and mentors to define parameters for decision making and verify the efficacy of their projects. The semester concludes with a peer and faculty review at which students must defend the formulation, investigation and synthesis of their thesis proposals.

Readings and references will be shared individually with students as relevant to their individual thesis topics.

Students will primarily focus on the development of their thesis project. This will be augmented with shorter assignments aimed at fostering the skills needed to successfully complete a year-long, exhibition ready project.

Prerequisites

You must be a Master of Design in Designed Objects student to enroll in this course.

Class Number

2050

Credits

3

Department

Architecture, Interior Architecture, and Designed Objects

Location

Sullivan Center 1228

Description

The subject of this studio seminar is Futuring, more specifically, how the field of futuring relates to imagining humane, sustainable, and desirable futures from the vantage points of designers, producers and users. In addition to learning about the practice, purpose and application of futuring, students will gain knowledge of related fields such as trend analysis, extrapolation and forecasting. We will explore the new roles, contexts and approaches for design in relation to the impacts, implications and future possibilities of existing and emerging technologies and pioneering science. The seminar aims to move beyond the problem-solving paradigm to position the designer as a researcher with a distinct point-of-view who uses design to speculate, understand and engage with the world. Lectures and workshops by visiting experts on current and future advances in materials, technology, production, energy, and behavior will provide insight, knowledge and inspiration for the students? independent research. Each student will develop and deliver a complete future report that anticipates and interprets the impact and potential of next generation materials, methods, processes, services and supply chains.

Prerequisites

Open to graduate level students only.

Class Number

2049

Credits

3

Department

Architecture, Interior Architecture, and Designed Objects

Location

Sullivan Center 1227

Student Work

Image
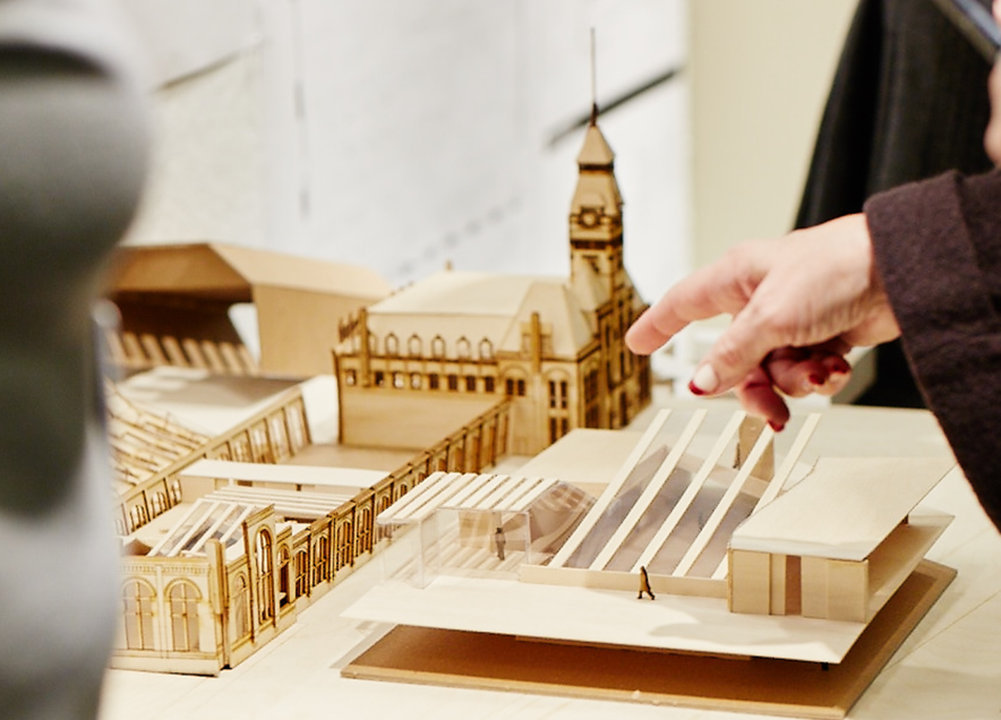
A person points at details of a wooden laser cut architectural model.
Image
A group of people sitting and talking in front of an architectural model.
Image
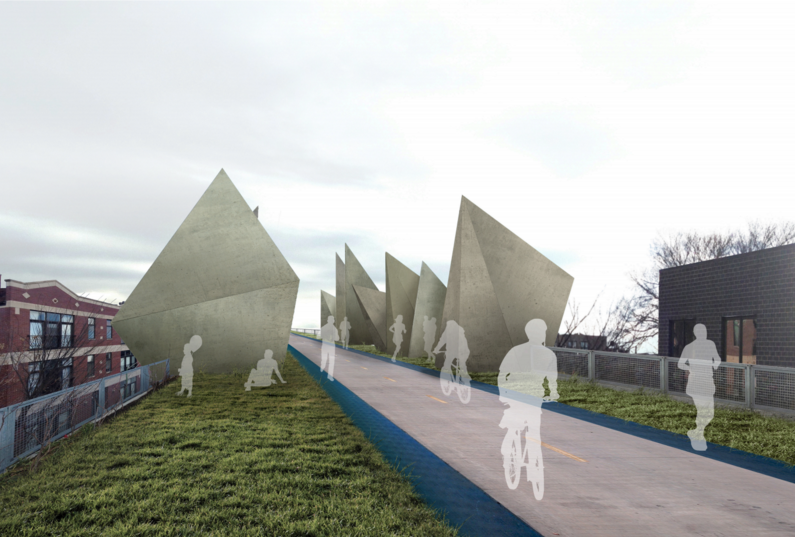
 Architectural rendering of a bike and walking path bordered by large sculptures.
 
Image
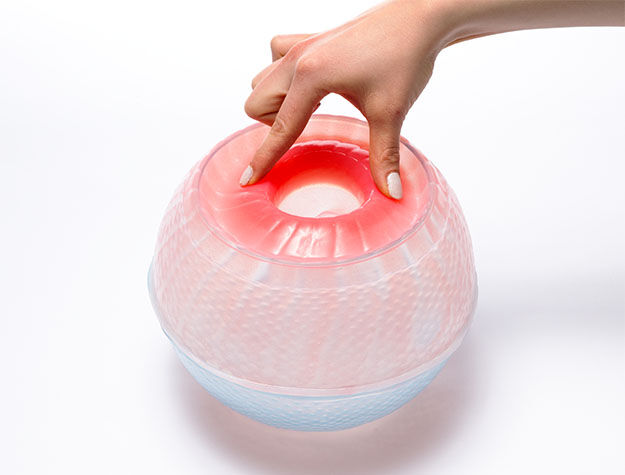
 Image of a hand touching a spherical glass object.

Upcoming Admissions Events

Meet with us, learn more about SAIC and our curriculum, and get feedback on your work. LEARN MORE.

Get More Info

Sign up for email updates to learn more about our undergraduate programs.

Loading...